Larchwell: architecture and design-build in Kirkland, WA
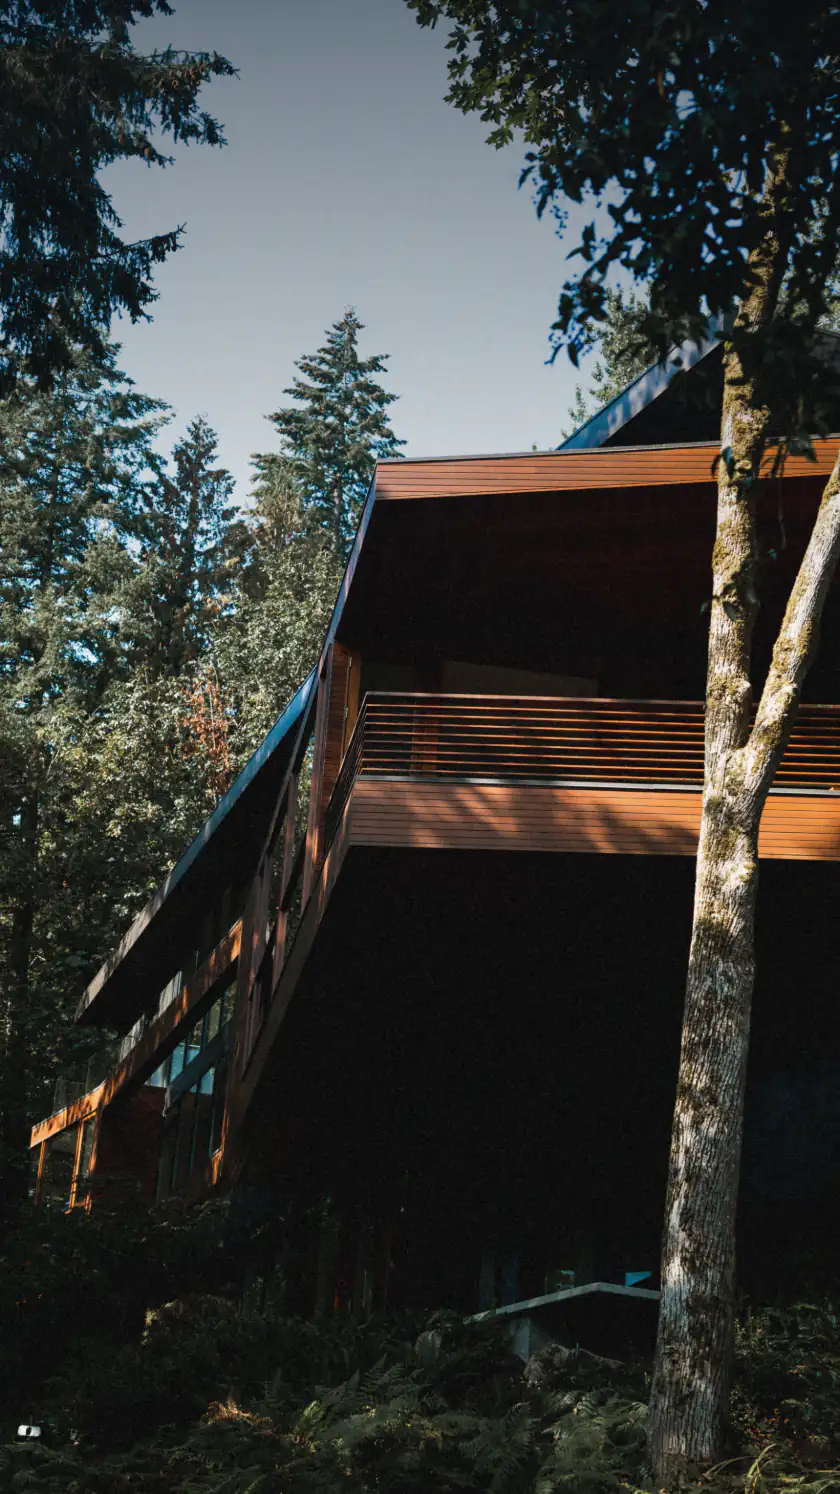
Architecture & design-build
Kirkland, WA · since 2009
Custom homes, additions and remodels on the Eastside, drawn and built by one team, from the first site walk to the last cedar board.
The studio
Architects and builders at one table, so the house you sign off on is the house you move into.
- Custom homes and major remodels finished (sample)
- 48
- Years designing and building on the Eastside
- 17
- Contract and one team, from sketch to keys
- 1
Featured project · sample
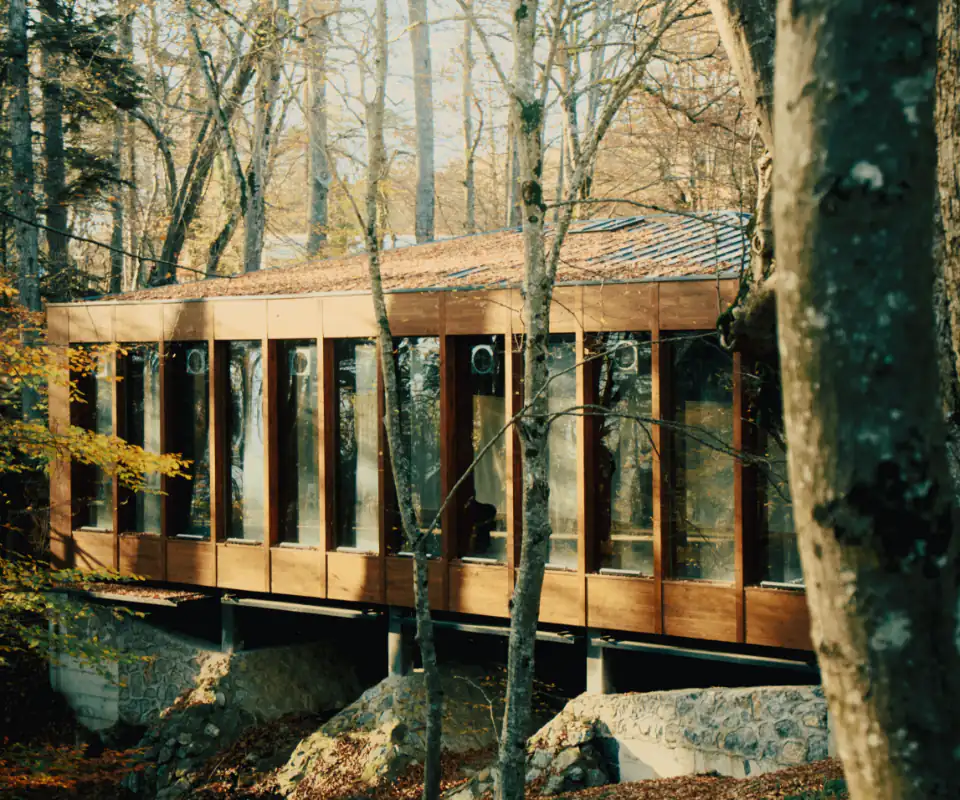
A quiet house on the rocks, Hood Canal
Three bedrooms tucked under the firs, with a cedar deck that steps down toward the tide line. Designed and built in 22 months.
See the work2,850 sq ft /
22 months
What we do
Design and build, under one roof
Architecture
Full design and permit sets for new homes, from site study to construction drawings.
Design-build
One contract for design and construction, with a fixed price agreed before we break ground.
Remodels & additions
Second stories, kitchens opened to the view, older homes brought up to today's energy code.
ADUs & cottages
Backyard cottages and garage conversions, permitted under Kirkland and Bellevue ADU rules.
How we work
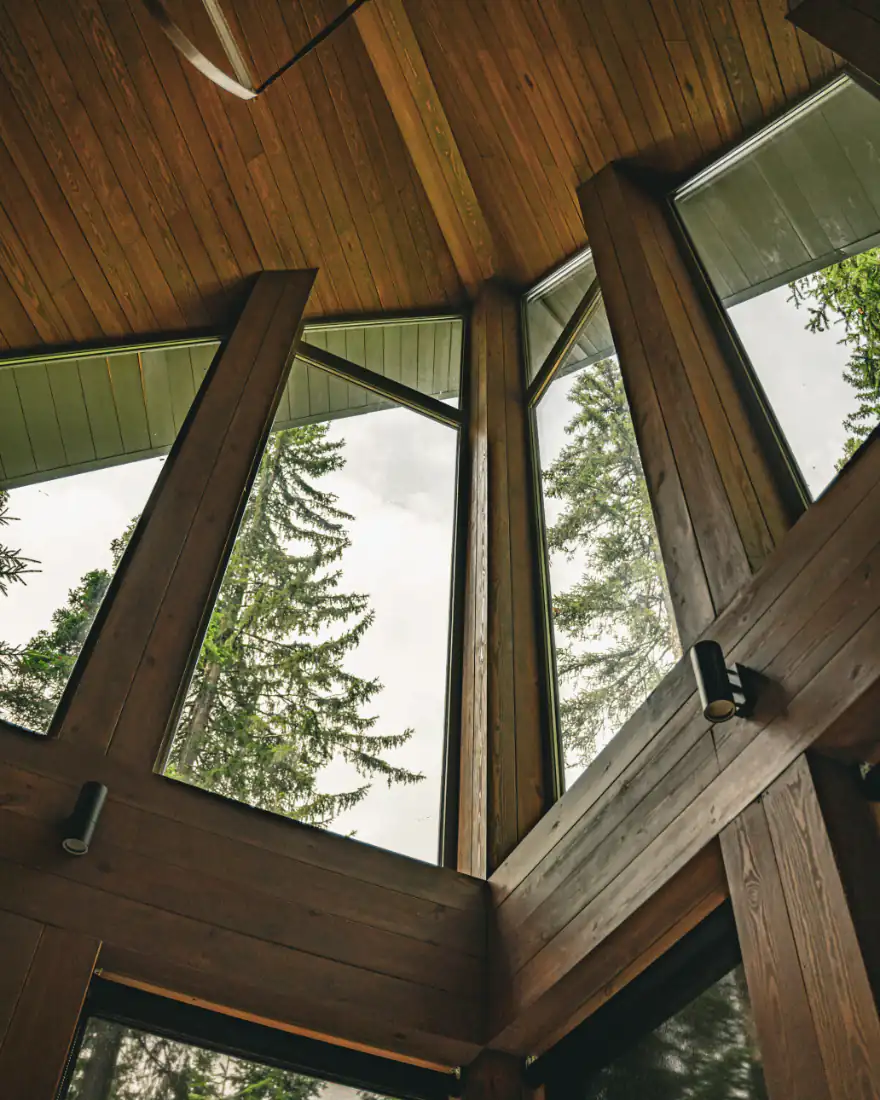
From site walk to keys, in four steps
Site walk
Ninety minutes on your land or in your house, free. We listen, measure and look at light.
Design
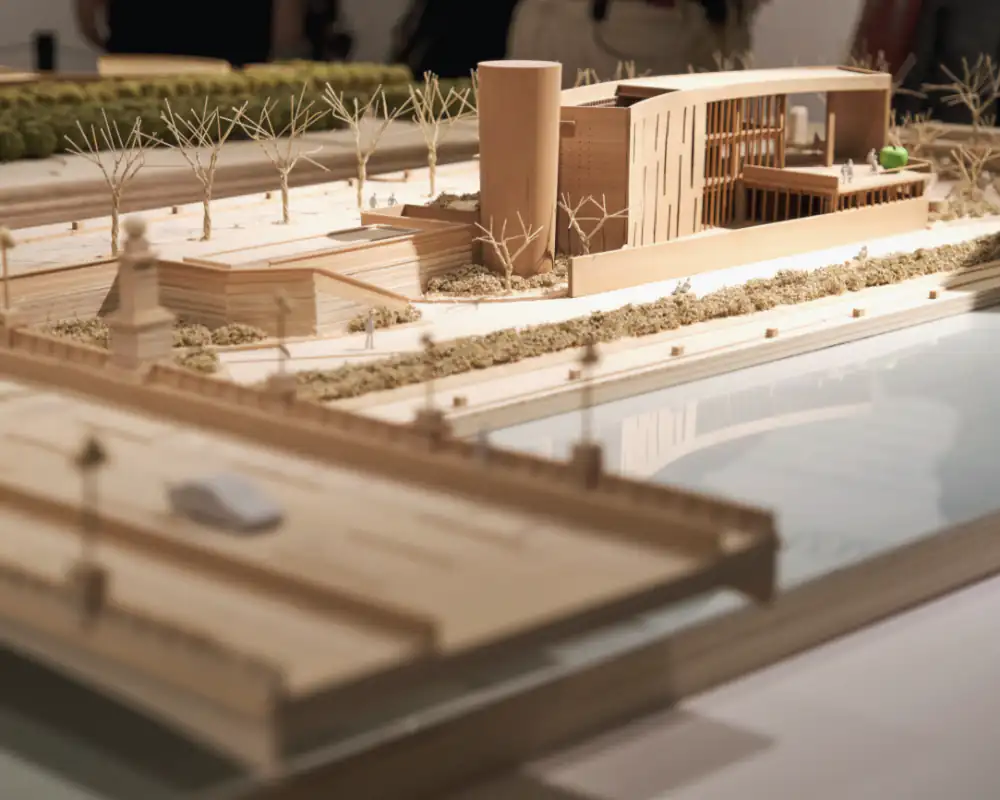
Sketches, a model and drawings. You walk through it in 3D before anything is final.
Price & permit
A fixed price from the people who will build it. We take it through the city for you.
Build
Our own crew, one project lead, a site meeting every week and a two-year warranty.
Selected work
Homes that sit quietly in the trees
Sample projects and photos. Your own work goes here.
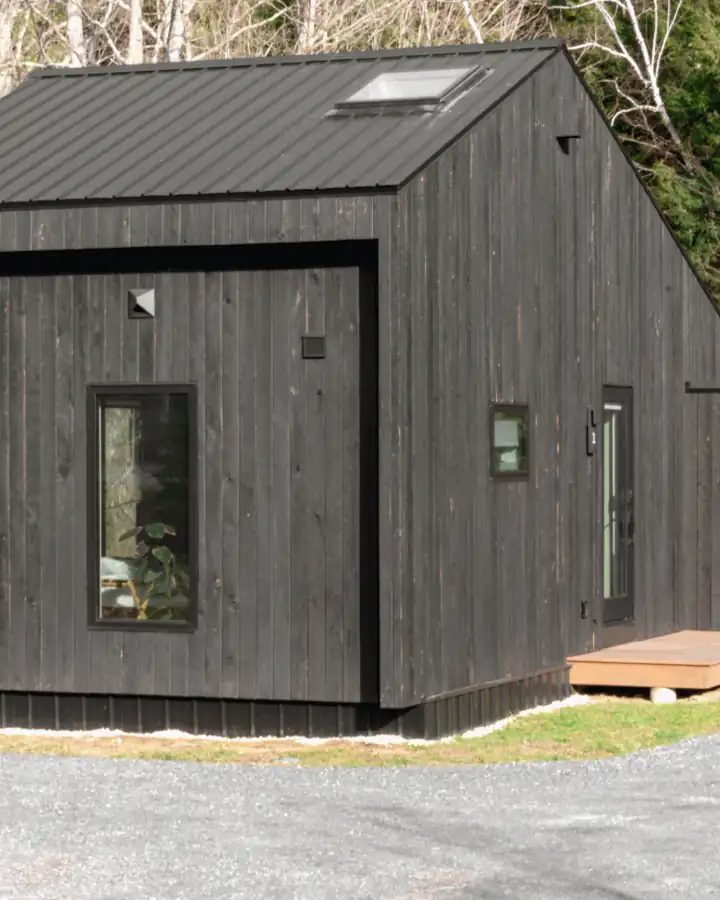
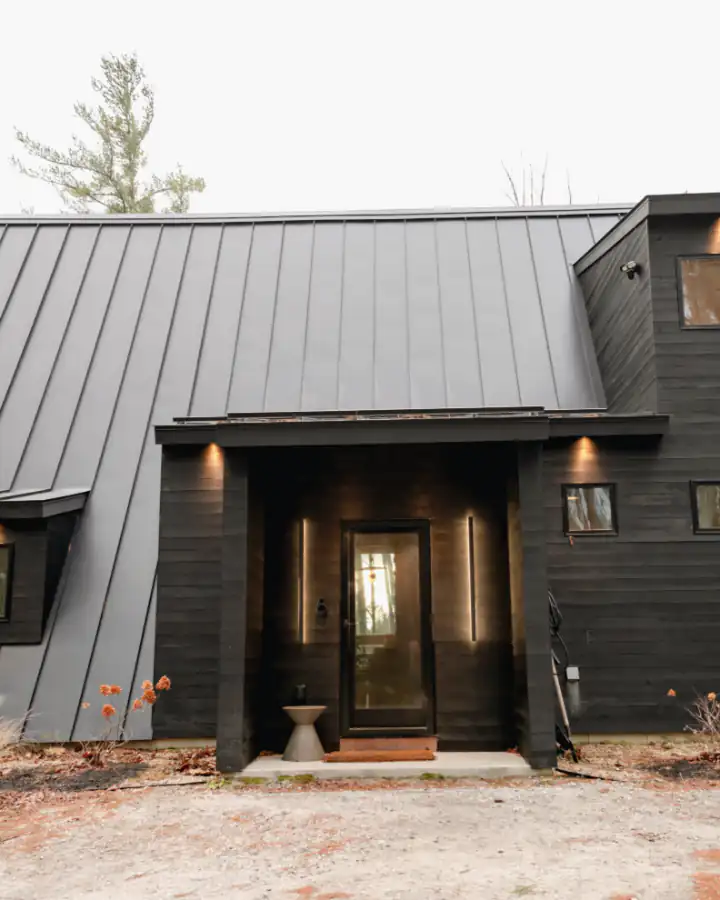
Carnation studio
Backyard studio and guest suite · 640 sq ft
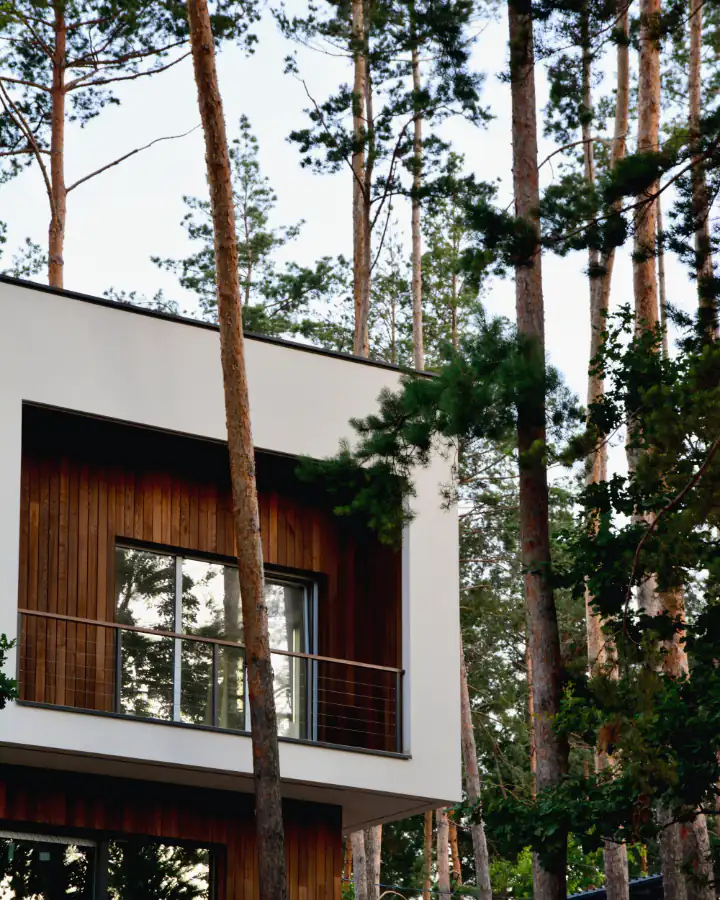
Fall City house
New home · 2,400 sq ft
Bridle Trails addition
Second story and remodel · 1,100 sq ft
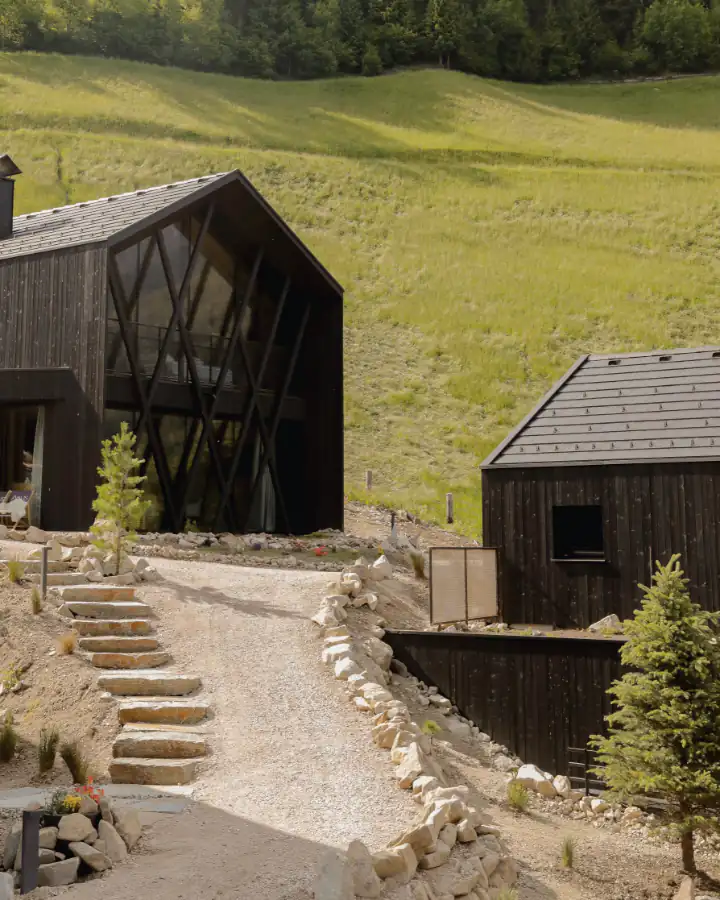
Snoqualmie Pass cabins
Two cabins and a bunkhouse
Sample review
“They drew the house around two old cedars we wanted to keep. Three winters on, it still feels like it grew there.”
About
A small studio of architects and builders
Larchwell began in 2009 as an architect and a finish carpenter who were tired of handing drawings over a fence. We're fourteen people now, still at one table in Kirkland, and we take on about six homes a year so each gets our full attention.
- Licensed architect in Washington (lic. 11023, sample)
- General contractor, licensed, bonded and insured (WA reg. LARCHDB901, sample)
- Built Green and Passive House trained
- Two-year warranty on every build
Contact
Start a project
Tell us about your land or your house. We'll set up a free site walk, usually within two weeks.
- Call(425) 555-0148
- Email[email protected]
- Studio412 Central Way, Suite 200, Kirkland, WA 98033
- HoursMon–Fri, 8am–5pm